AJ Builders & Architects

Lahore · Design–build practice

From conceptto completion.

Thoughtful design, quality craftsmanship and attention to every detail — architecture, interiors and construction under one roof.

Render of a contemporary residence with tall vertical stone fins and a planted first-floor terrace
01Vertical fin facade — elevation studyStudy
Disciplines
Architecture · Interiors · Construction
Model
One team, drawing to handover
Studio
2244 U, DHA Phase 7, Lahore
02The practice
Architectural drawing sheet showing a rendered front elevation with the practice title block
02Drawing sheet — front elevation with title blockDrawing

We draw the house,
detail the interiors,
and build it.

At AJ Builders & Architects we believe every home should reflect the lifestyle, taste and vision of its owner. We provide complete design-build solutions that combine creative architectural planning with superior construction services.

One team carries the project from the first sketch to the final handover — which is why the finished house looks like the drawing it came from.

Inside the studio
03Disciplines03 / 03

One practice.
Three disciplines.

Most projects are handed between an architect, a decorator and a contractor, and lose something at every handover. We keep all three under one roof — so the house that gets built is the house that was drawn.

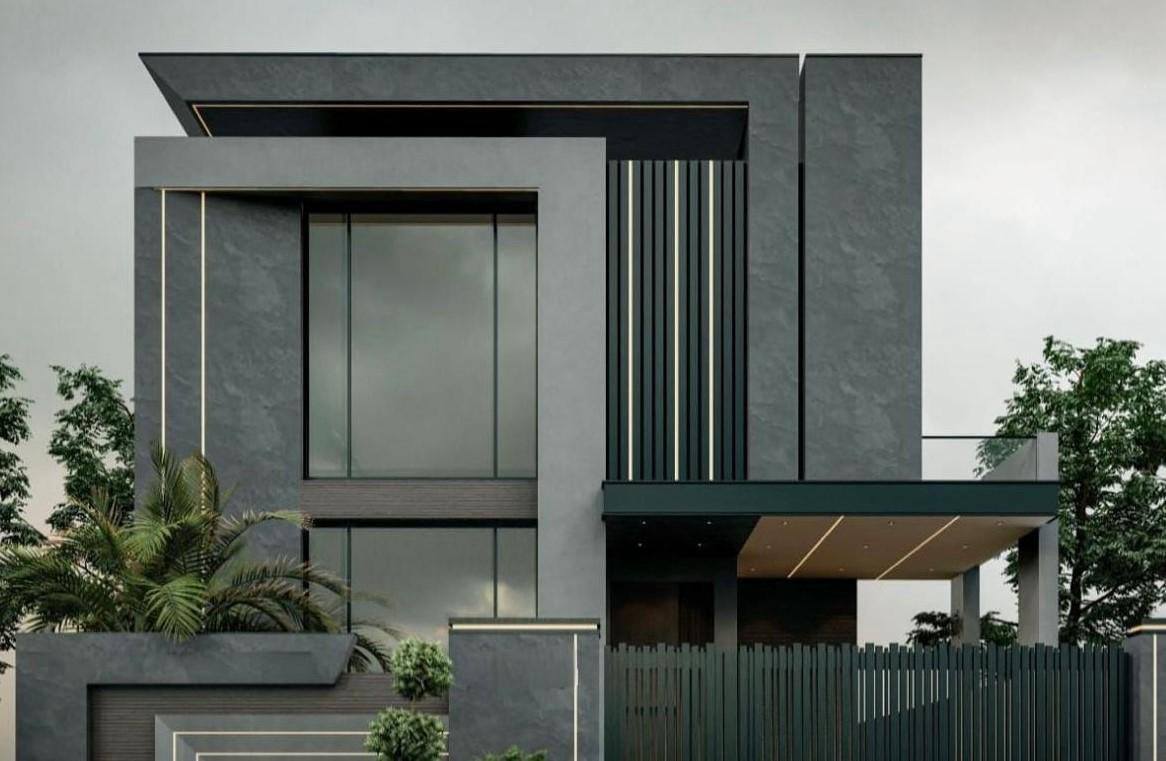
Render of a modern grey stone house with a cantilevered porch and screened entrance
01Grey stone frontage with cantilevered porchStudy
Bathroom finished in green veined marble with a frameless glass shower
02Bathroom in green marbleInterior
Completed traditional residence with a tiled roof, arched entrance and paved forecourt
03Traditional residence — completed frontageBuilt

01Grey stone frontage with cantilevered porchStudy

04Selected work06 plates

Built, drawn
and rendered.

The full index
Street elevation of a completed contemporary house with dark metal gates and planting
01Completed contemporary residence — street elevationBuilt
Double-height stair void with a floating timber staircase and a suspended chandelier
02Double-height stair voidInterior
Completed traditional residence with a tiled roof, arched entrance and paved forecourt
03Traditional residence — completed frontageBuilt
Bathroom finished in green veined marble with a frameless glass shower
04Bathroom in green marbleInterior
Kitchen with gloss black cabinetry, an island and veined marble flooring
05Kitchen in gloss black and marbleInterior
Render of a modern grey stone house with a cantilevered porch and screened entrance
06Grey stone frontage with cantilevered porchStudy

Design-build means nothing is handed over the fence.The people who drew it are responsible for it on site.

AJ Builders And Architects

05How we work05 stages

Five stages,
one team.

The sequence every project runs through, from the first conversation to the day the keys change hands.

  1. 01

    Listening

    Every project starts with your goals, your site and your budget. We listen before we draw.

  2. 02

    Architecture

    Plans, elevations and layouts developed until the design is both beautiful and buildable.

  3. 03

    Interiors

    Materials, finishes, joinery and lighting resolved as part of the architecture, not after it.

  4. 04

    Construction

    Structure, services and finishing delivered by our own craftsmen under our own project managers.

  5. 05

    Handover

    Detailing checked, snags closed, and the finished house handed over the way it was drawn.

06Questions06 / 06

Before you
get in touch.

Scope, timelines and estimates — the questions we are asked most.

  • 01What services does AJ Builders & Architects offer?

    Architectural design, interior design, custom home construction, home additions and residential remodelling.

  • 02Do you handle both design and construction?

    Yes. We offer complete design-build solutions, managing your project from concept and planning through construction and final completion.

  • 03Do you offer customised home solutions?

    Yes. Every project is customised to the client’s space requirements, design preferences and budget goals.

  • 04Do you work on kitchen and bathroom remodels?

    Absolutely. We specialise in kitchen renovations, bathroom remodelling and full interior upgrades.

  • 05How long does a project usually take?

    Timelines vary with the size and complexity of the work. Our team focuses on efficient scheduling and timely completion, and we set out an expected programme before work begins.

  • 06Do you provide free estimates?

    Yes. We offer consultations and detailed estimates so you understand the scope and cost of your project before starting.

07Enquiries

Start with aconversation.

Tell us the plot, the brief and the budget. We will come back with an honest view of what can be built — and a detailed estimate before any work begins.

Book a consultation