04Work
Drawn, rendered,built.
Every project reflects our commitment to considered design, premium construction standards and solutions made for the specific house. Below: plan sets, elevation studies, completed exteriors and finished interiors.
01
Drawings
Plan sets, elevations and layouts — the discipline the rest of the work is built on.
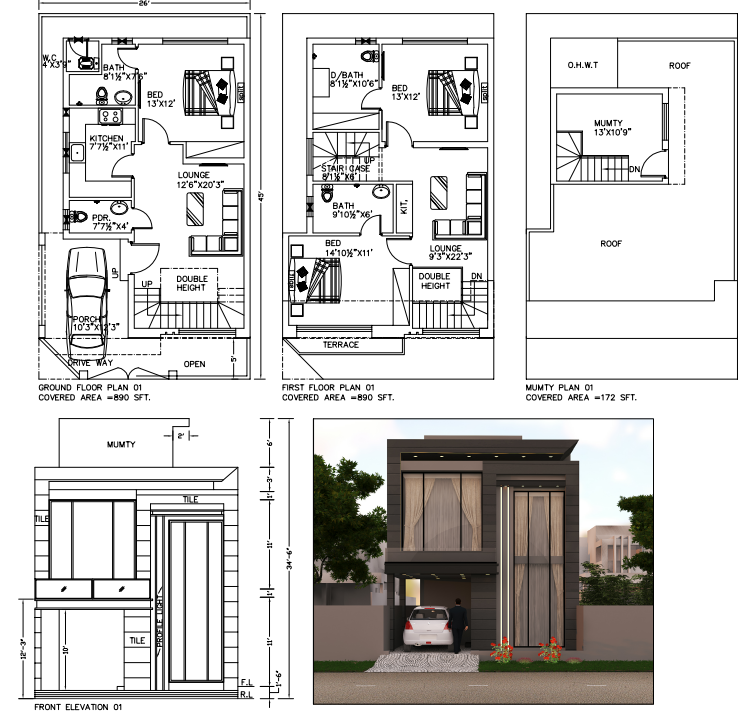
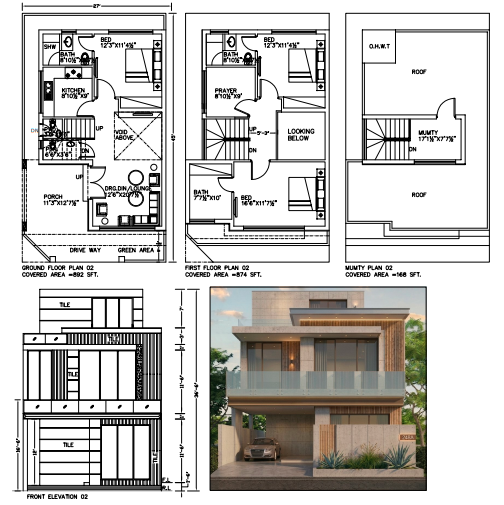
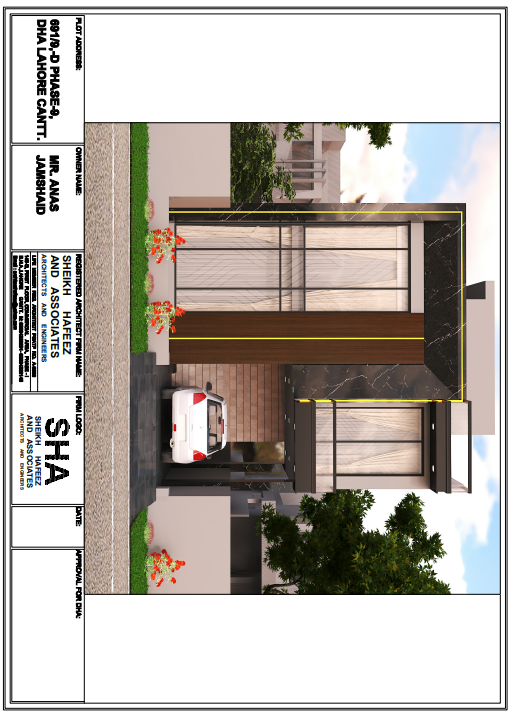
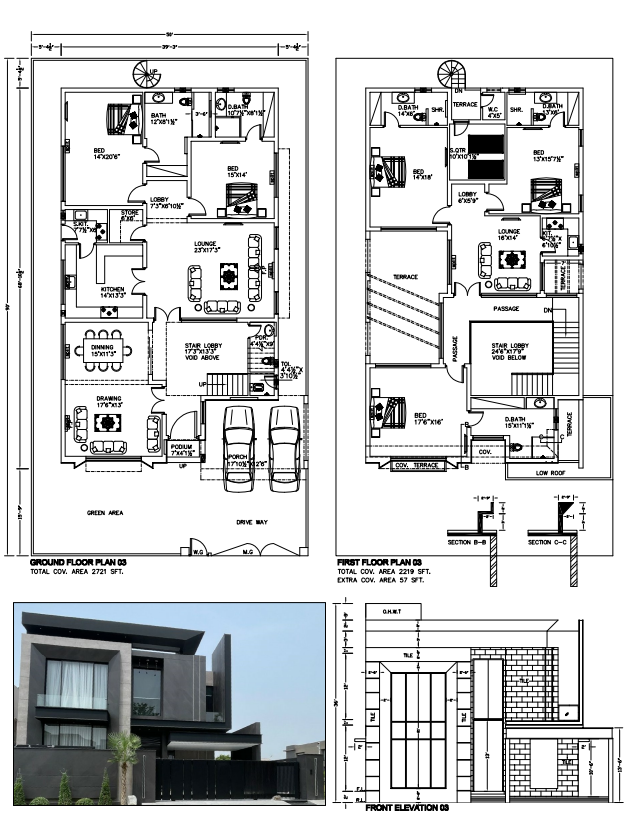
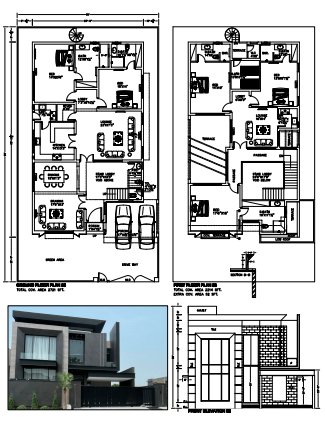
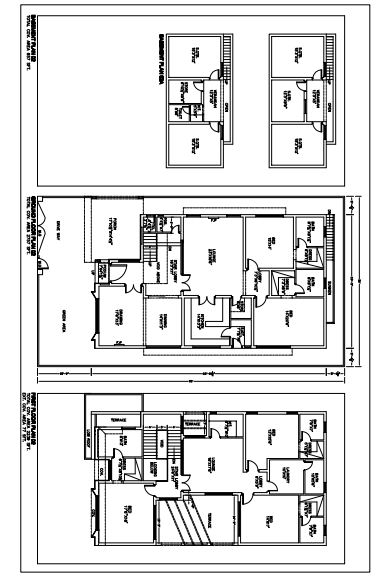
01Ground floor, first floor and mumty plans with front elevationDrawing 02Two-storey residence — plan set and elevation studyDrawing 03Wide-frontage residence — floor plans and facade drawingsDrawing 04Double-height lounge and double garage — planning drawingsDrawing 05Drawing sheet — front elevation with title blockDrawing 06Three-level plan sequenceDrawing
02
Visualisation
Elevation and interior studies produced before a single brick is laid.
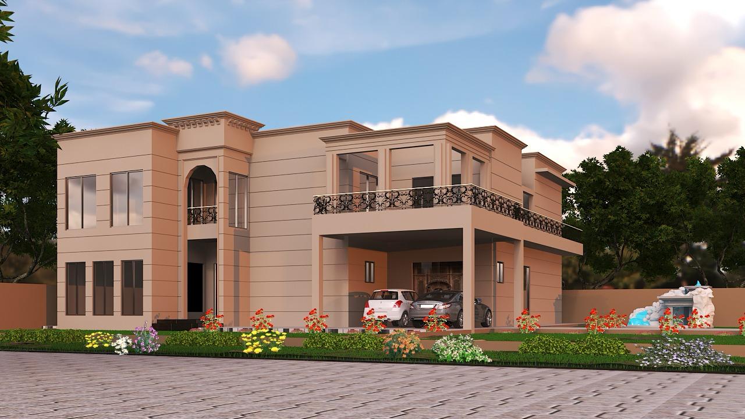
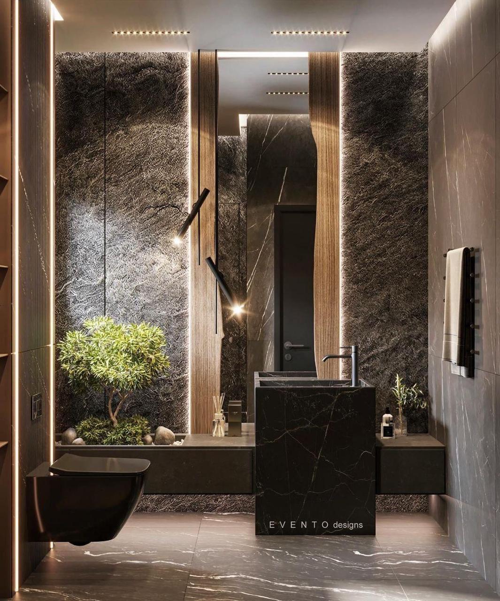
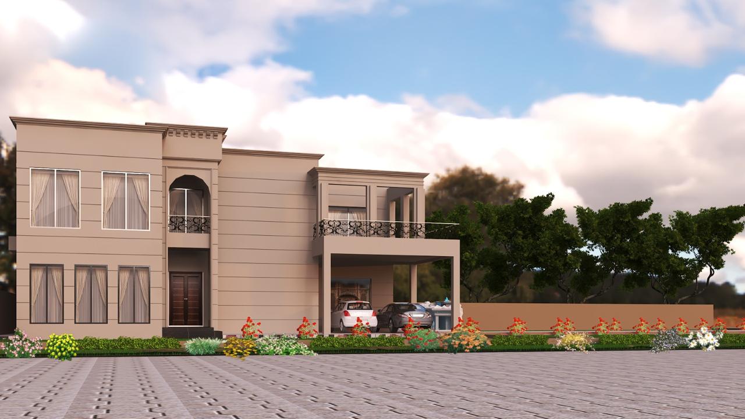
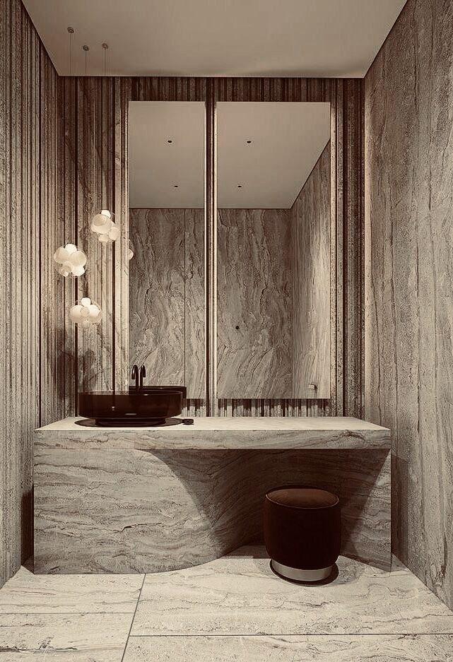
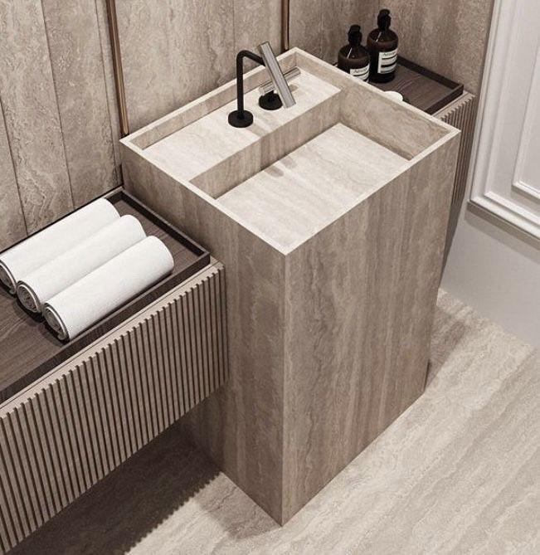
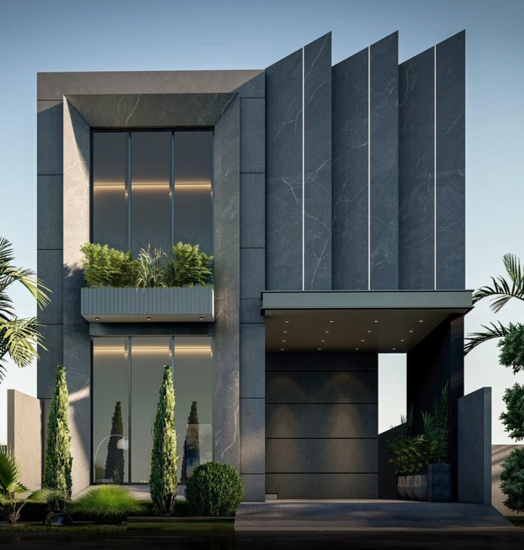
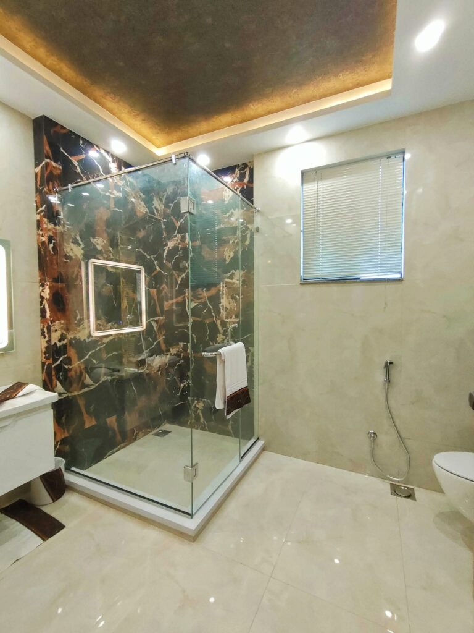
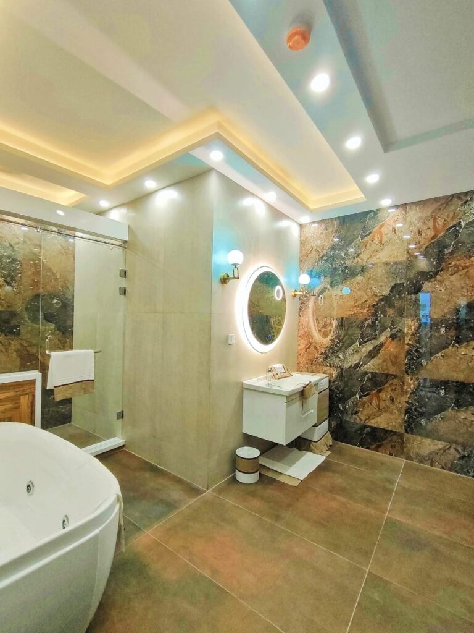
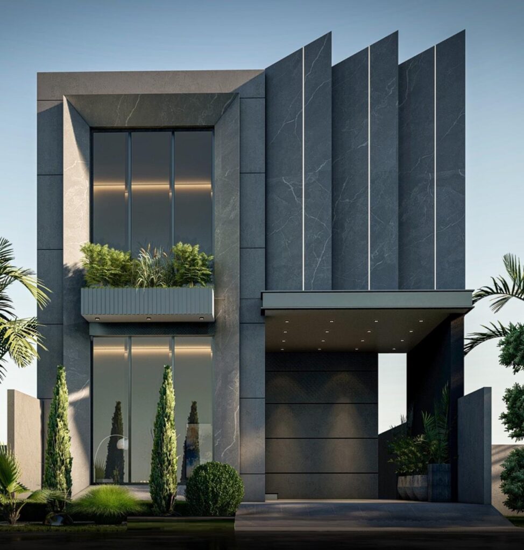
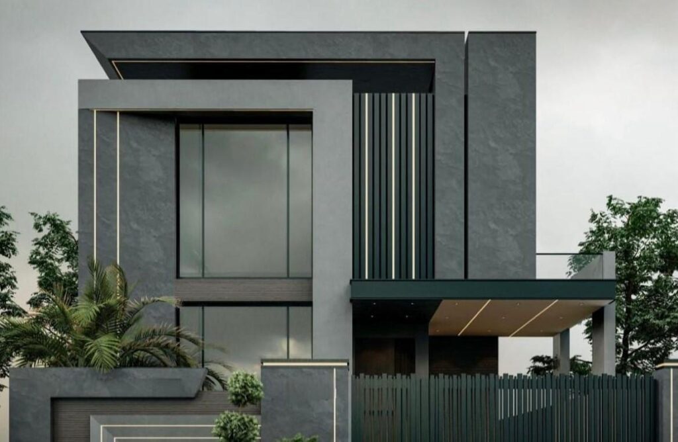
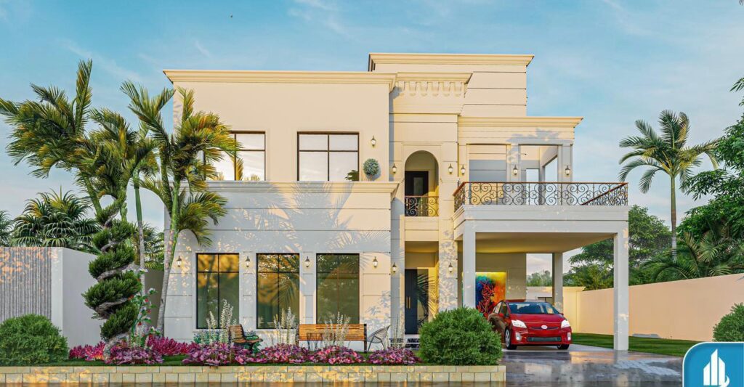
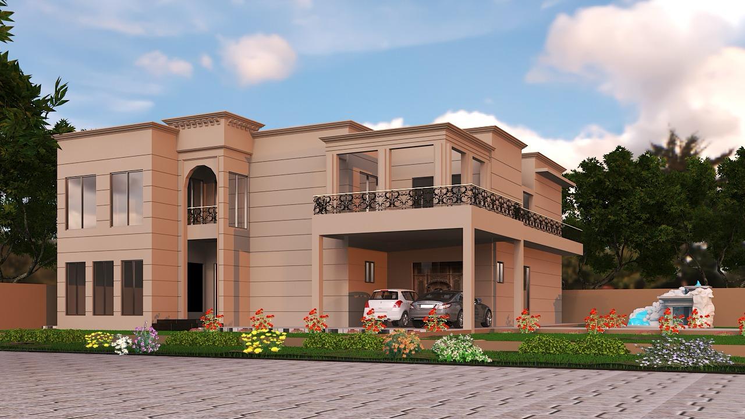
07Vertical fin facade — elevation studyStudy 08Grey stone frontage with cantilevered porchStudy 09Traditional villa with covered terraceStudy 10Classical elevation with balustraded balconyStudy 11Portico entrance and garden frontageStudy 12Low-rise residence in landscapeStudy 13Dark marble bathroom — interior studyStudy 14Stone-lined bathroom with freestanding tubStudy 15Monolithic stone vanityStudy
03
Built
Completed exteriors — contemporary and traditional, delivered by our own site teams.
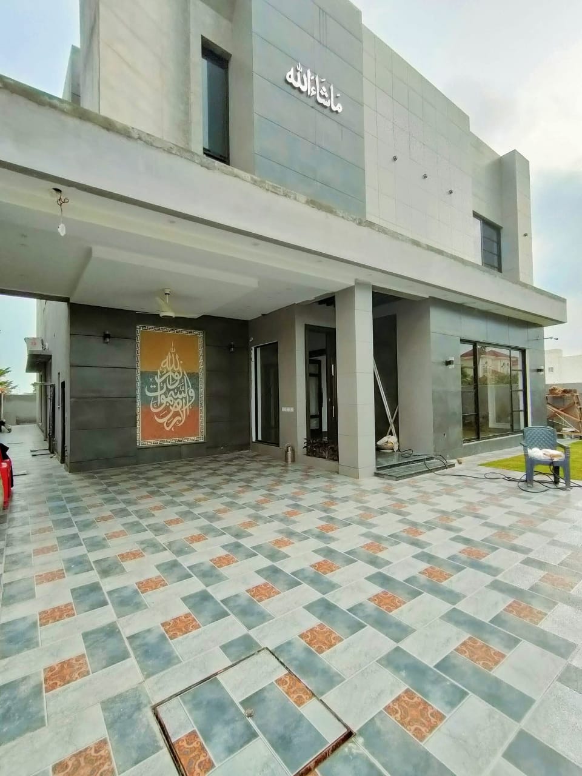
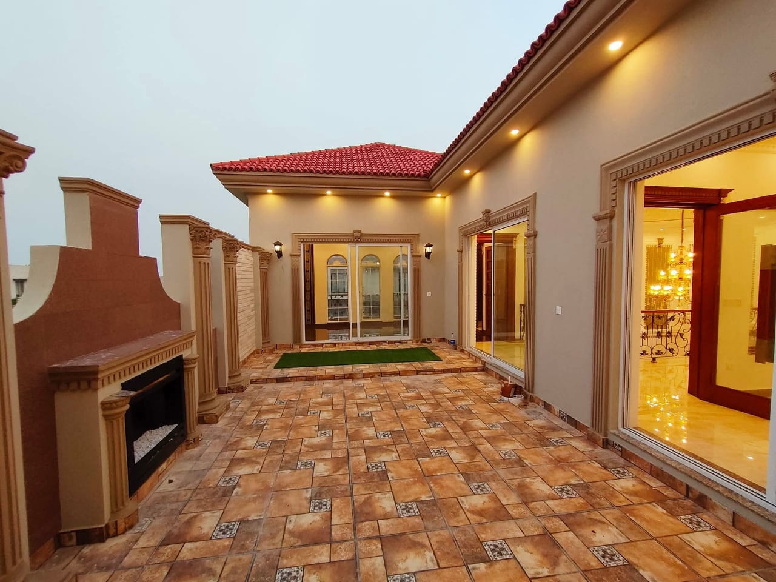
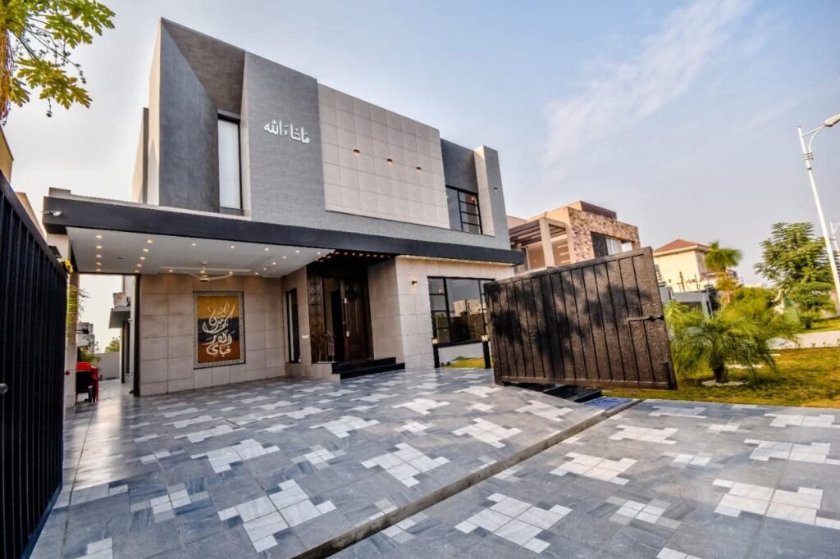
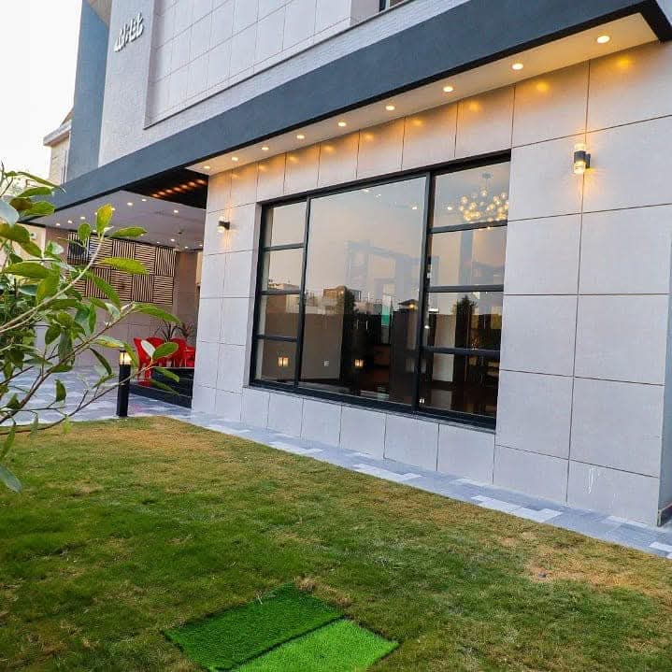
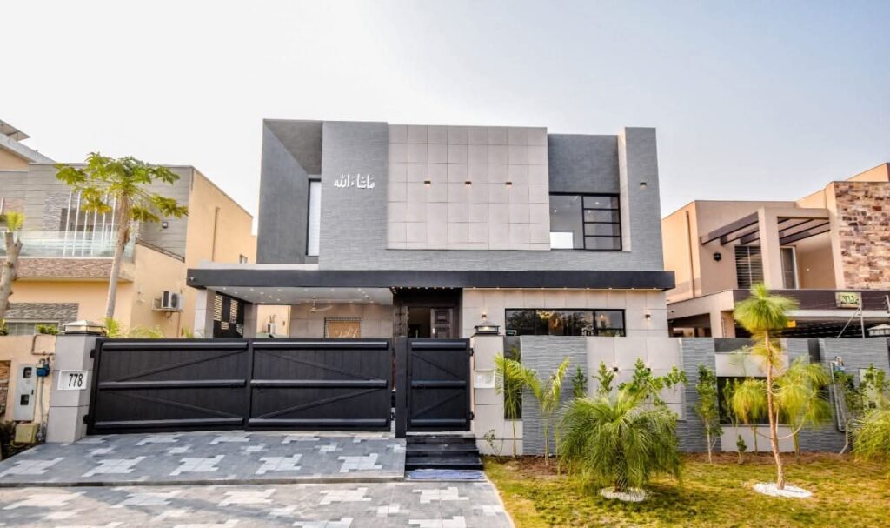
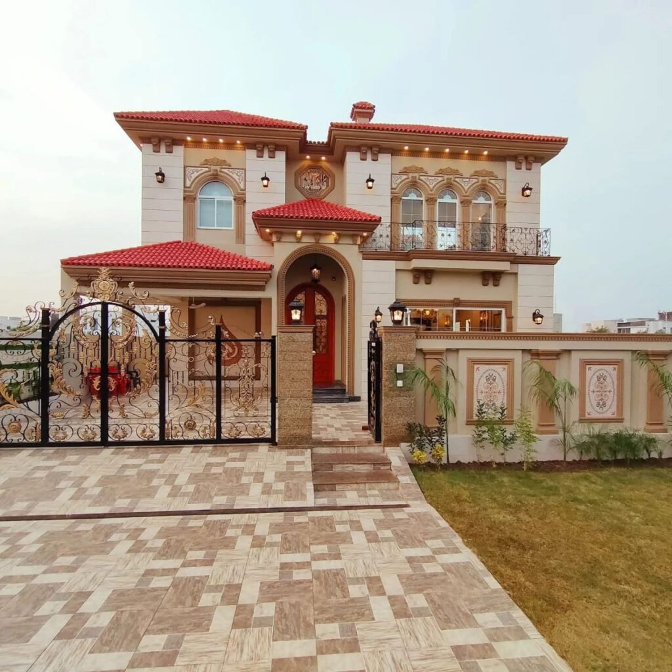
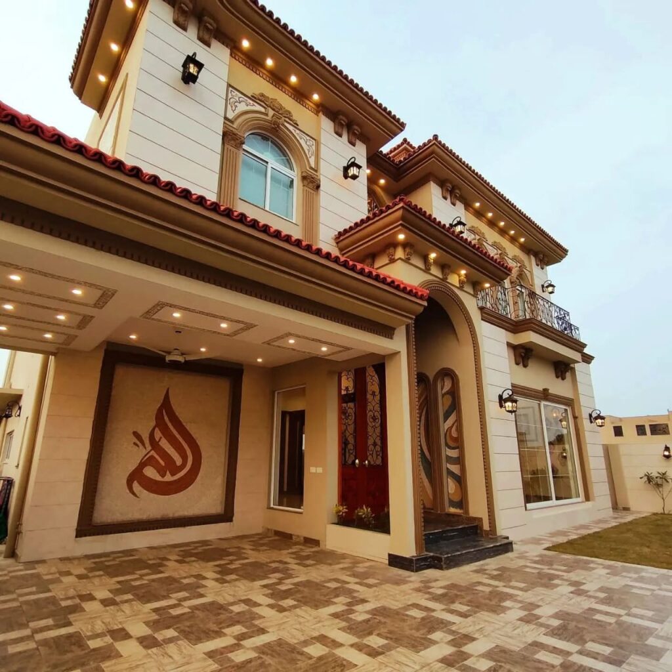
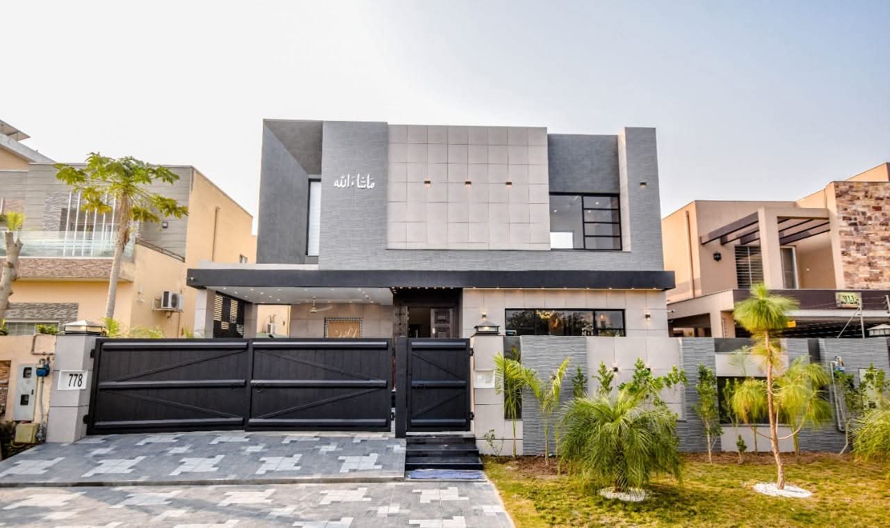
16Completed contemporary residence — entrance courtBuilt 17Completed contemporary residence — street elevationBuilt 18White stone elevation and rear lawnBuilt 19Traditional residence — completed frontageBuilt 20Carved entrance and porch detailBuilt 21Grey stone commercial frontageBuilt
04
Interiors
Finished rooms: stone, joinery, ceilings, light.
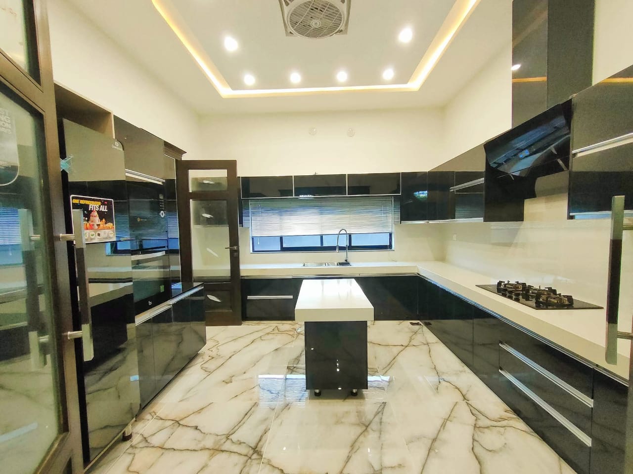
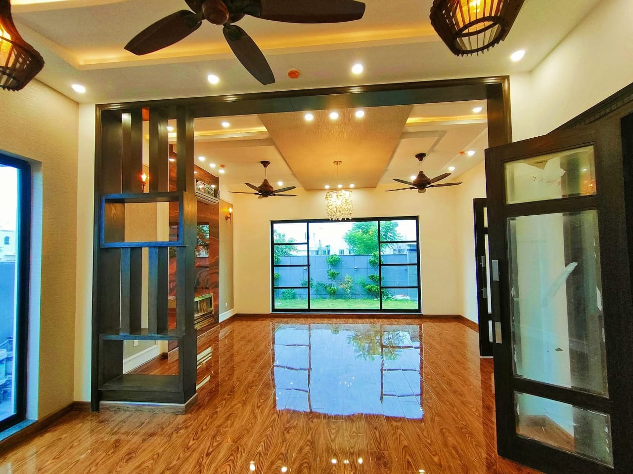
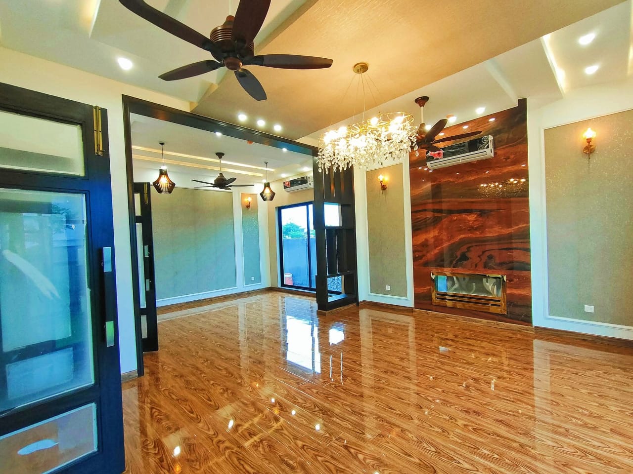
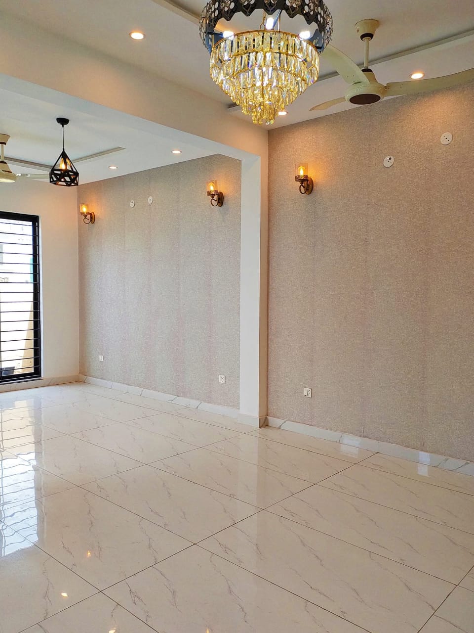
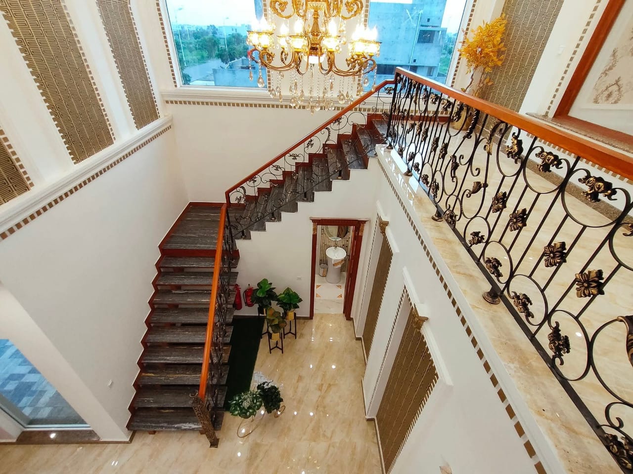
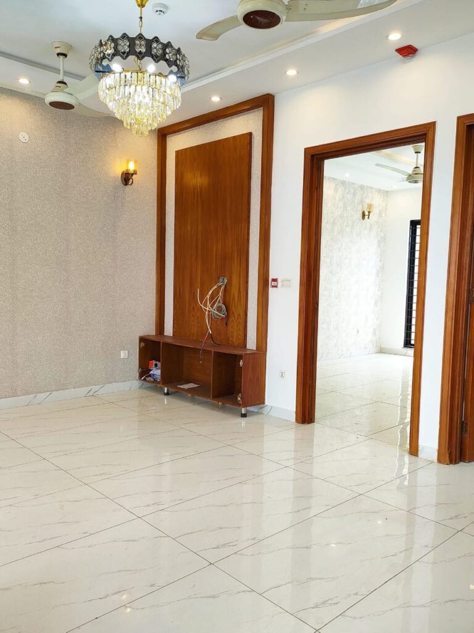
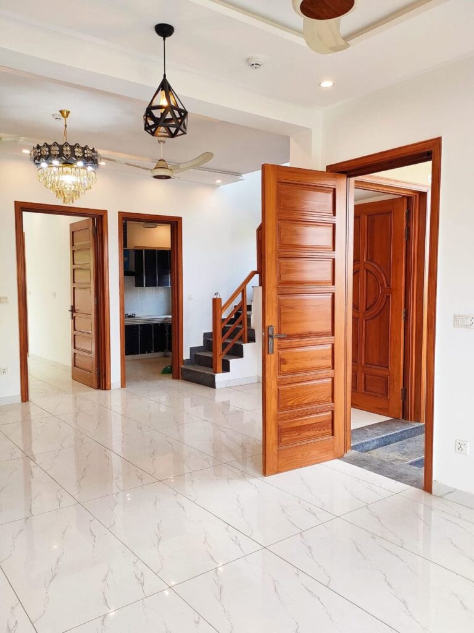
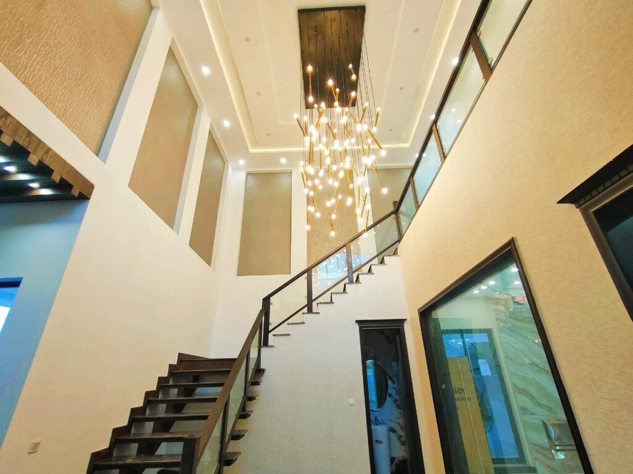
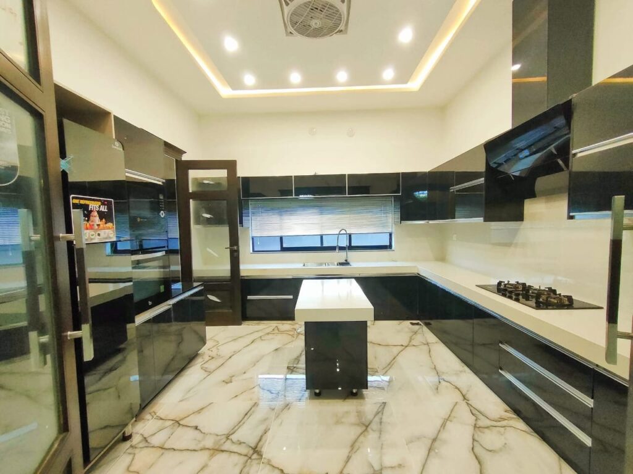
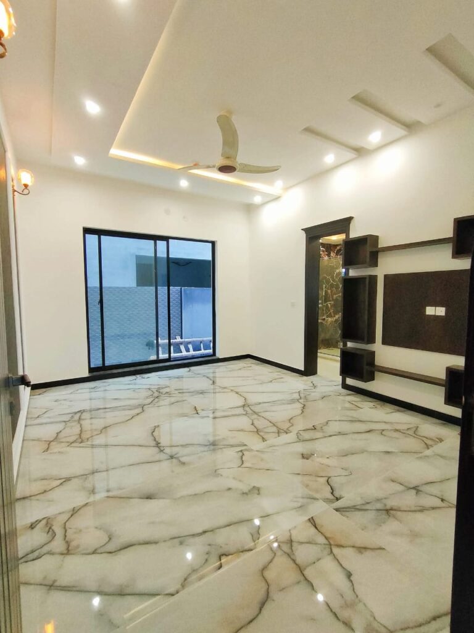
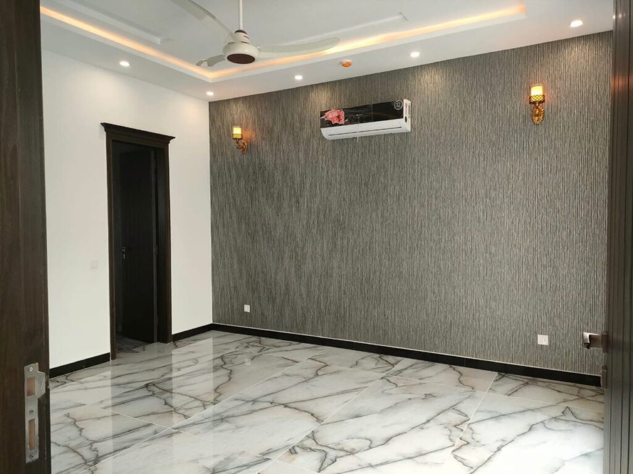
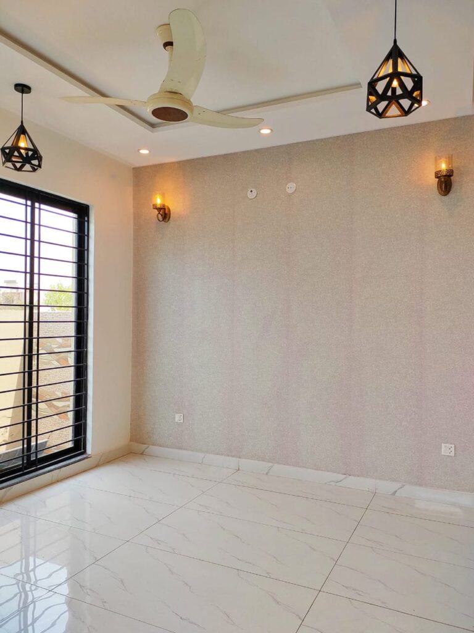
22Timber staircase under a crystal chandelierInterior 23Double-height stair voidInterior 24Arched corridor with patterned stone floorInterior 25Entrance lobby with solid timber doorsInterior 26Lobby joinery and chandelierInterior 27Reception room before furnishingInterior 28Bedroom with steel-framed windowInterior 29Living room with recessed ceilingInterior 30Living room with timber floor and panelled wallInterior 31Open living and dining spaceInterior 32Kitchen in gloss black and marbleInterior 33Bedroom with textured feature wallInterior 34Bathroom in green marbleInterior 35Bathroom with feature stone wall and tubInterior
05Enquiries
Your projectcould be next.
Tell us the plot, the brief and the budget. We will come back with an honest view of what can be built — and a detailed estimate before any work begins.
Book a consultation